← Back to Portfolio
Veneto, Italy
Modern Villa, Veneto
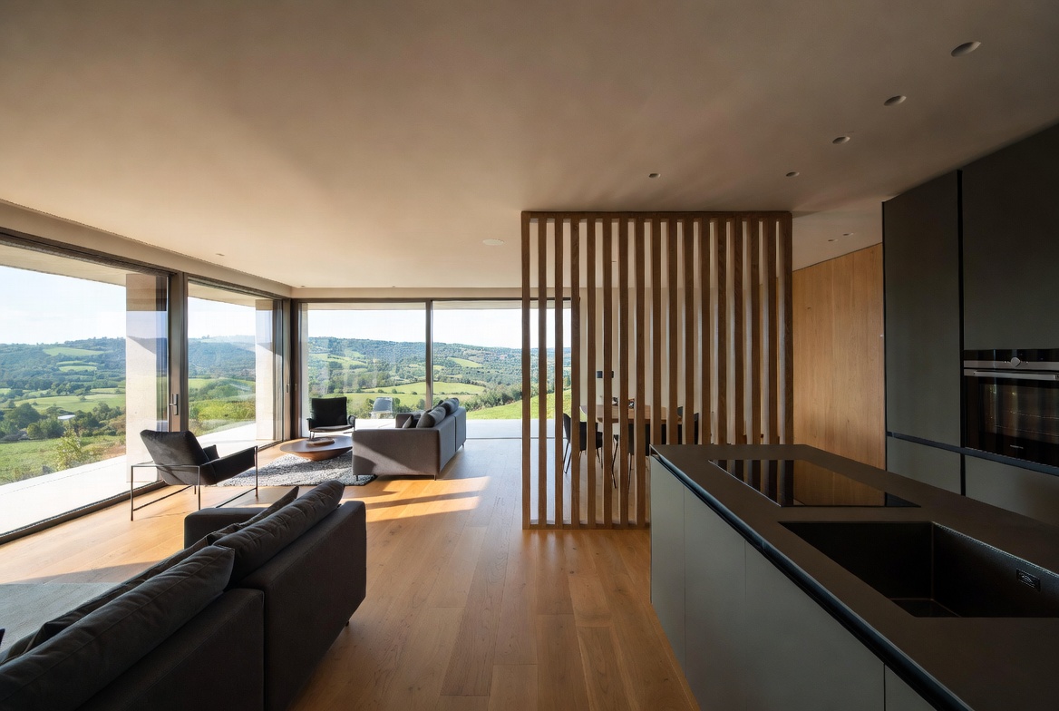
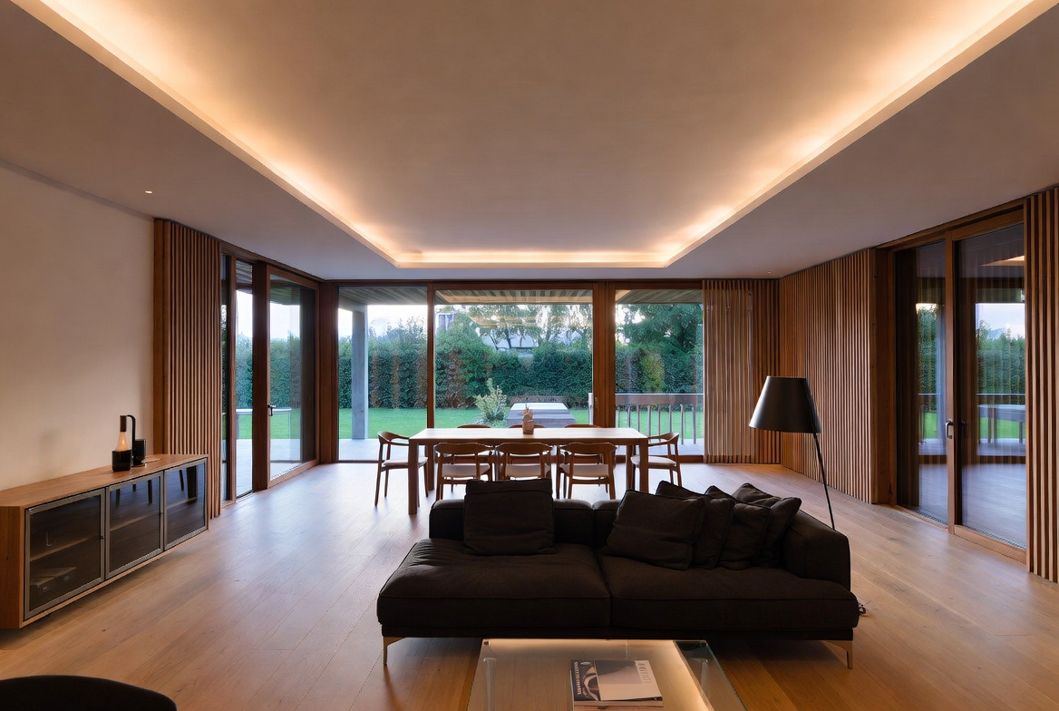
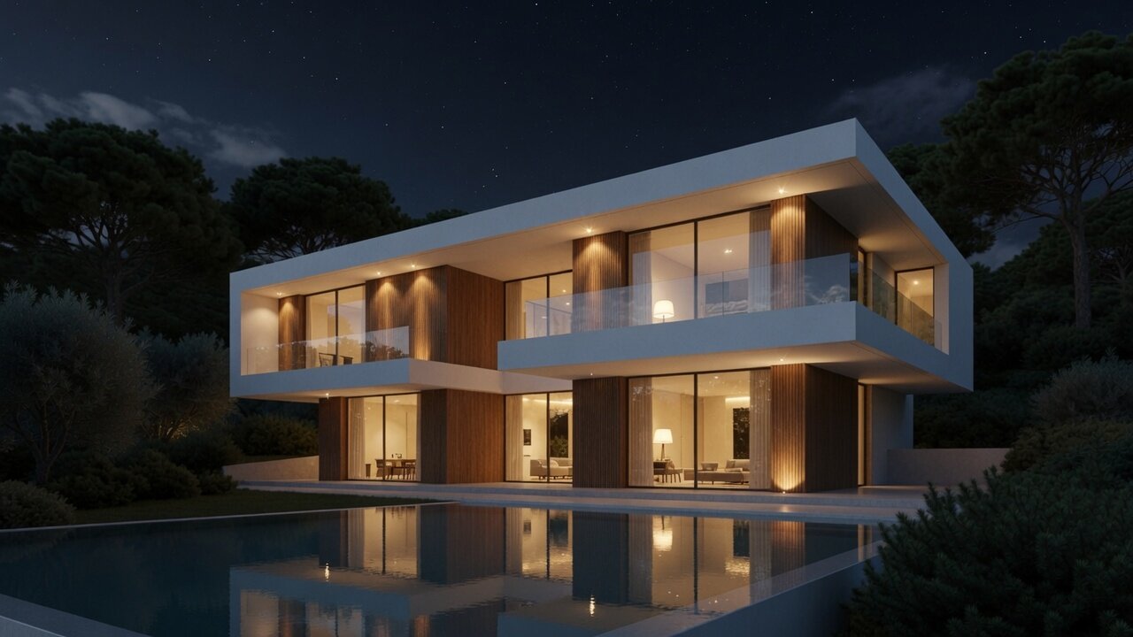
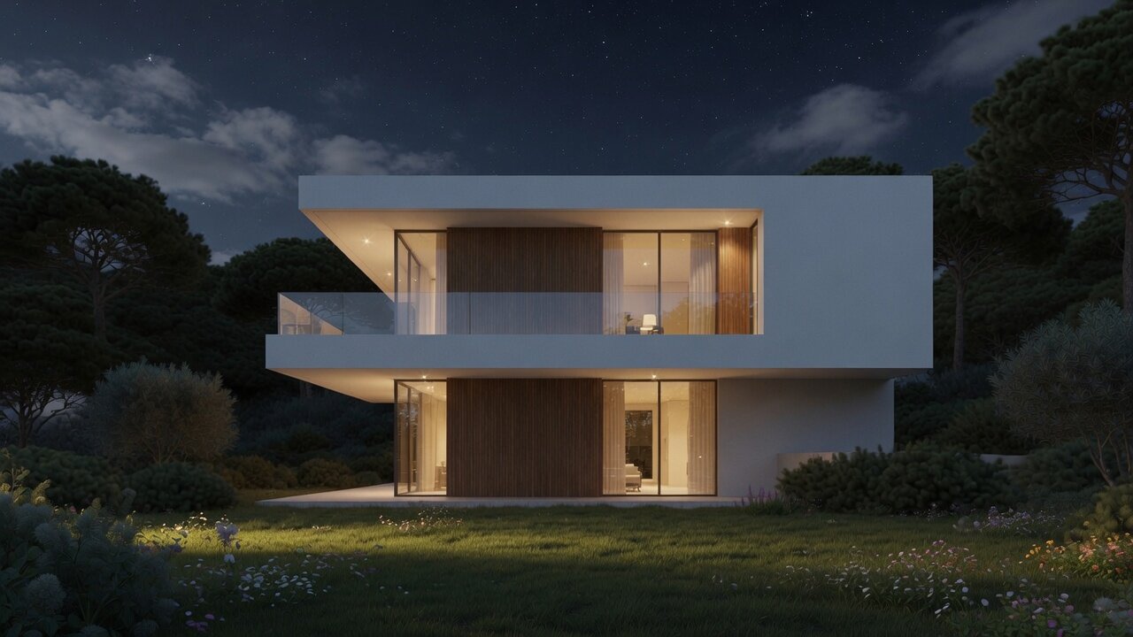
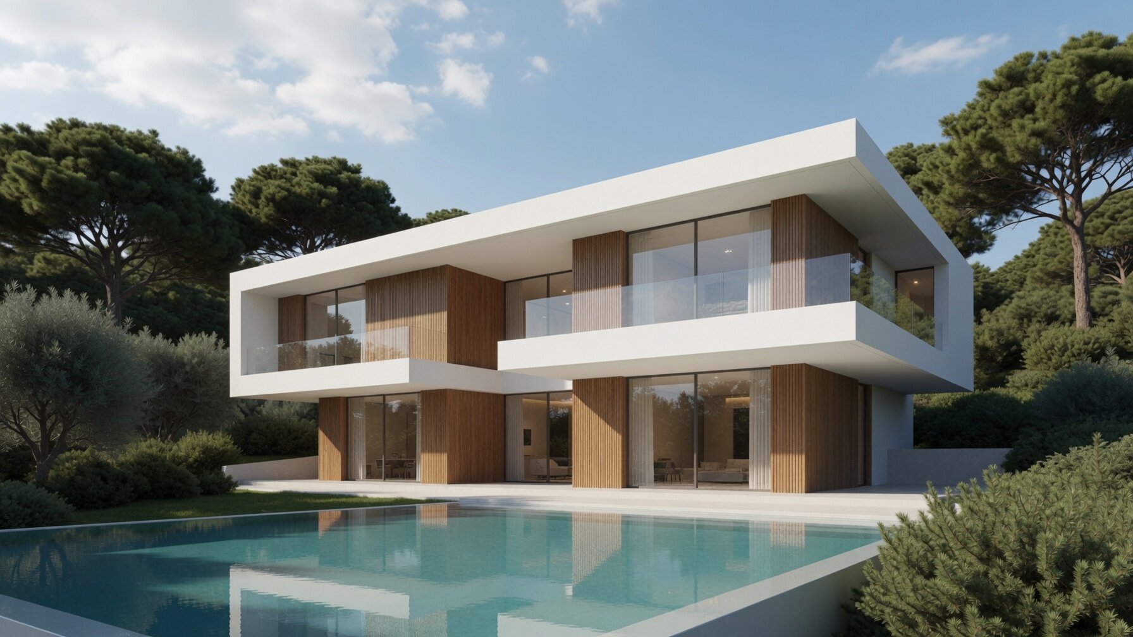
Contemporary residential design showcasing clean geometry, expansive glass, private pool, and refined modern interiors in the Veneto hills
Veneto, Italy
Contemporary residential design showcasing clean geometry, expansive glass, private pool, and refined modern interiors in the Veneto hills
Project Overview
This project demonstrates contemporary architectural language applied to a private residential complex in the foothills of the Veneto region. The design features clean white volumes, large glazed openings, generous outdoor terraces, and a private swimming pool integrated into the landscape.
The program includes multiple living units with open-plan kitchen-living areas, private suites, fitness spaces, and extensive underground parking and technical areas. Interiors emphasize natural light, light oak flooring, minimalist cabinetry, and carefully composed spatial sequences that frame views of the surrounding hills.
As design lead and Owner’s Representative, I guided the project from concept through detailed design, ensuring architectural coherence, functional clarity, and a high standard of finish suitable for discerning private clients.