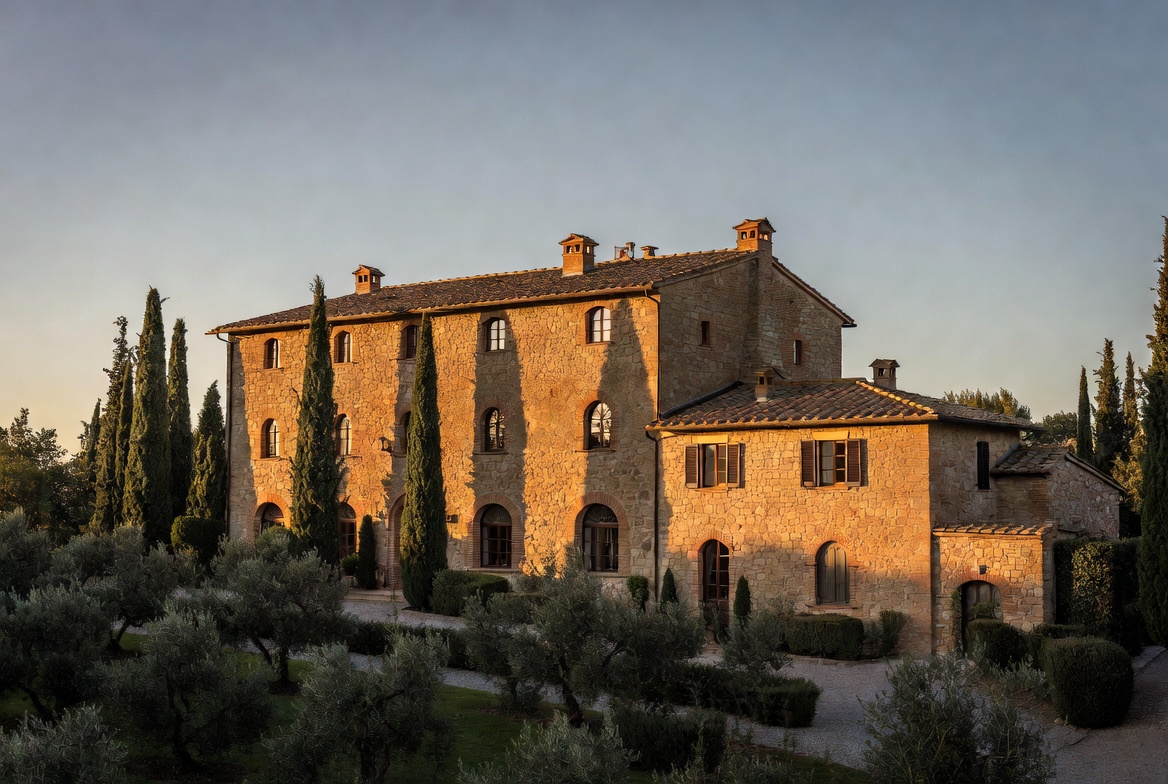
Restored Casale in Tuscany — Tuscan stone farmhouse
← Back to Portfolio

Tuscany, Italy

Casale in Tuscany

Complete restoration of a 17th-century stone farmhouse into a refined primary residence

RoleOwner’s Representative & Project Manager
ClientPrivate owners (primary residence)
ScopeFull restoration · Structural · Interiors · Landscape
Duration22 months

Project Overview

From abandoned farmhouse to family home

A couple purchased a partially abandoned 17th-century casale in the Tuscan countryside with the intention of creating their primary residence in Italy. The property required structural consolidation, complete systems modernization, sensitive historic restoration, and a full interior redesign while preserving the original character of the building.

I was engaged as the client’s independent Owner’s Representative from the early technical due diligence stage through final handover. My role was to protect the owners’ interests, control costs, manage the local professional team, secure all necessary permits, and provide continuous reporting so the clients could make informed decisions from abroad.
My Role as Owner’s Representative

  • Conducted pre-purchase technical due diligence and feasibility analysis
  • Prepared detailed renovation budget and phased schedule
  • Coordinated structural engineer, architect, and specialized historic restoration consultants
  • Managed all permit applications with the Comune and Soprintendenza
  • Negotiated and managed contracts with general contractor and key subcontractors
  • Performed regular site inspections with photographic and video reporting
  • Controlled change orders and protected the original budget parameters
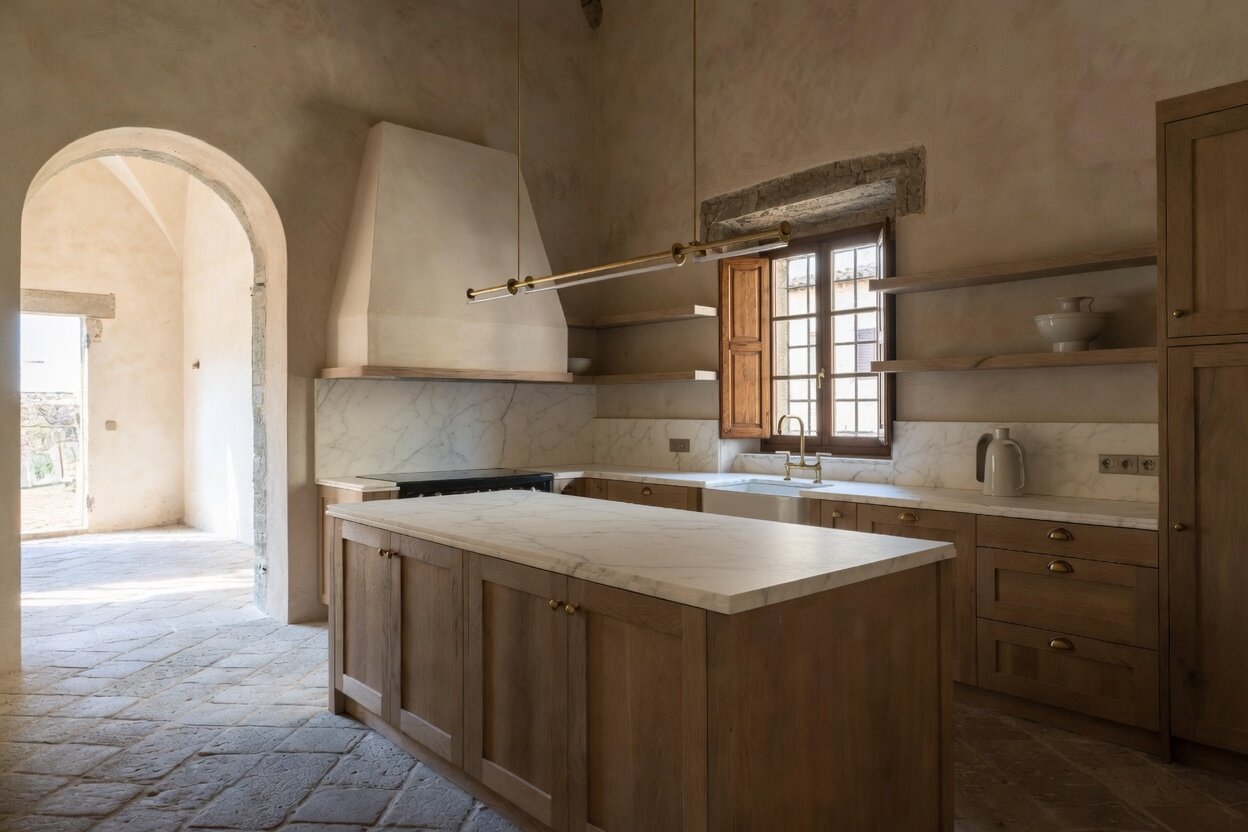
  • Sourced and approved premium Italian materials, kitchens, and finishes
  • Oversaw final snagging, systems commissioning, and handover

Scope of Work

  • Structural consolidation of load-bearing stone walls and roof
  • Complete new electrical, plumbing, heating, and cooling systems
  • Thermal and acoustic upgrading while respecting historic fabric
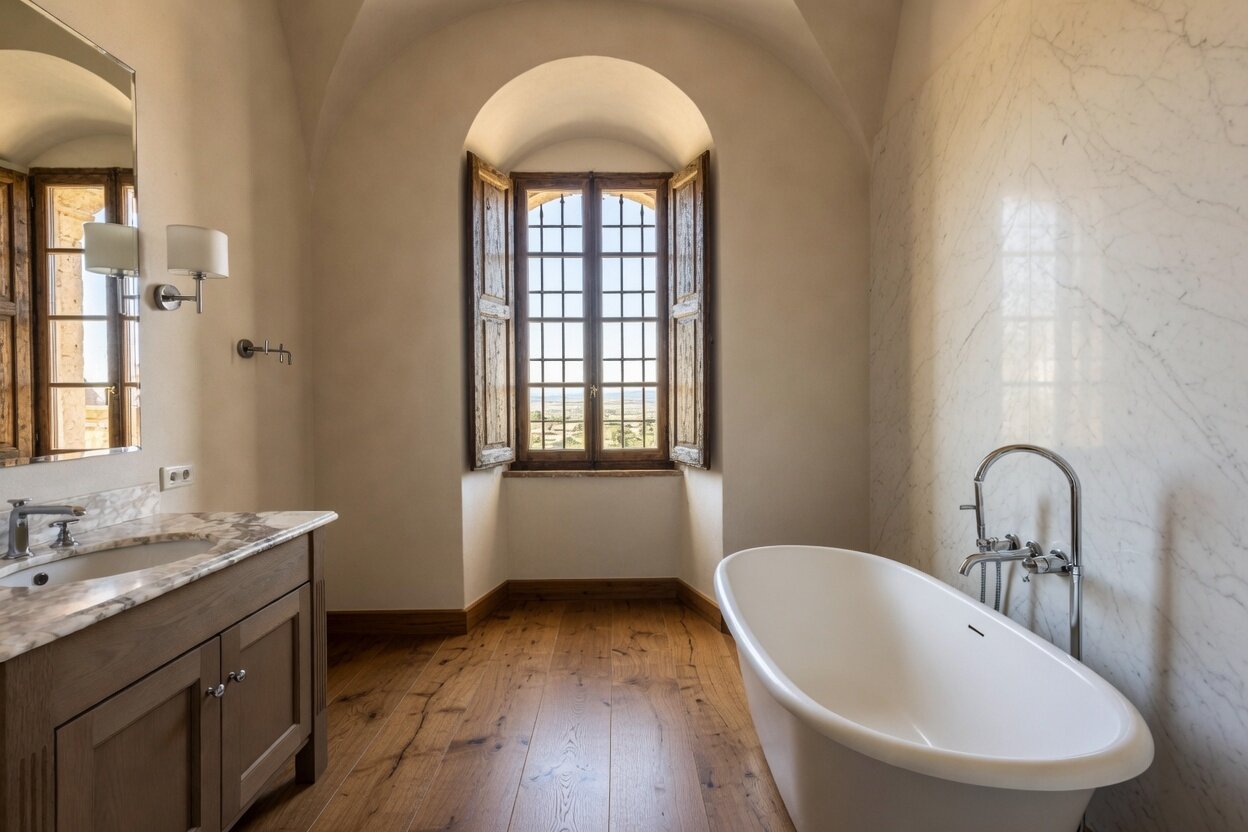
  • New custom kitchen and four bathrooms
  • Interior architecture and material specification throughout
  • Restoration of original terracotta floors and wooden ceilings where possible
  • Landscaping of the immediate gardens and olive grove access
  • Outdoor living spaces and courtyard redesign

Outcome

The project was delivered on the agreed revised schedule after permit-related adjustments. The clients moved into a fully modernized, thermally efficient, and historically respectful home. All systems, finishes, and outdoor spaces were completed to the standard required for a primary residence. Continuous digital reporting allowed the owners to remain fully informed and in control despite being based in the United States.